3D Architectural Rendering & Animation Studio
3D architectural rendering and animation studio for architects and developers: photoreal exteriors, interiors, aerial views and walkthroughs.
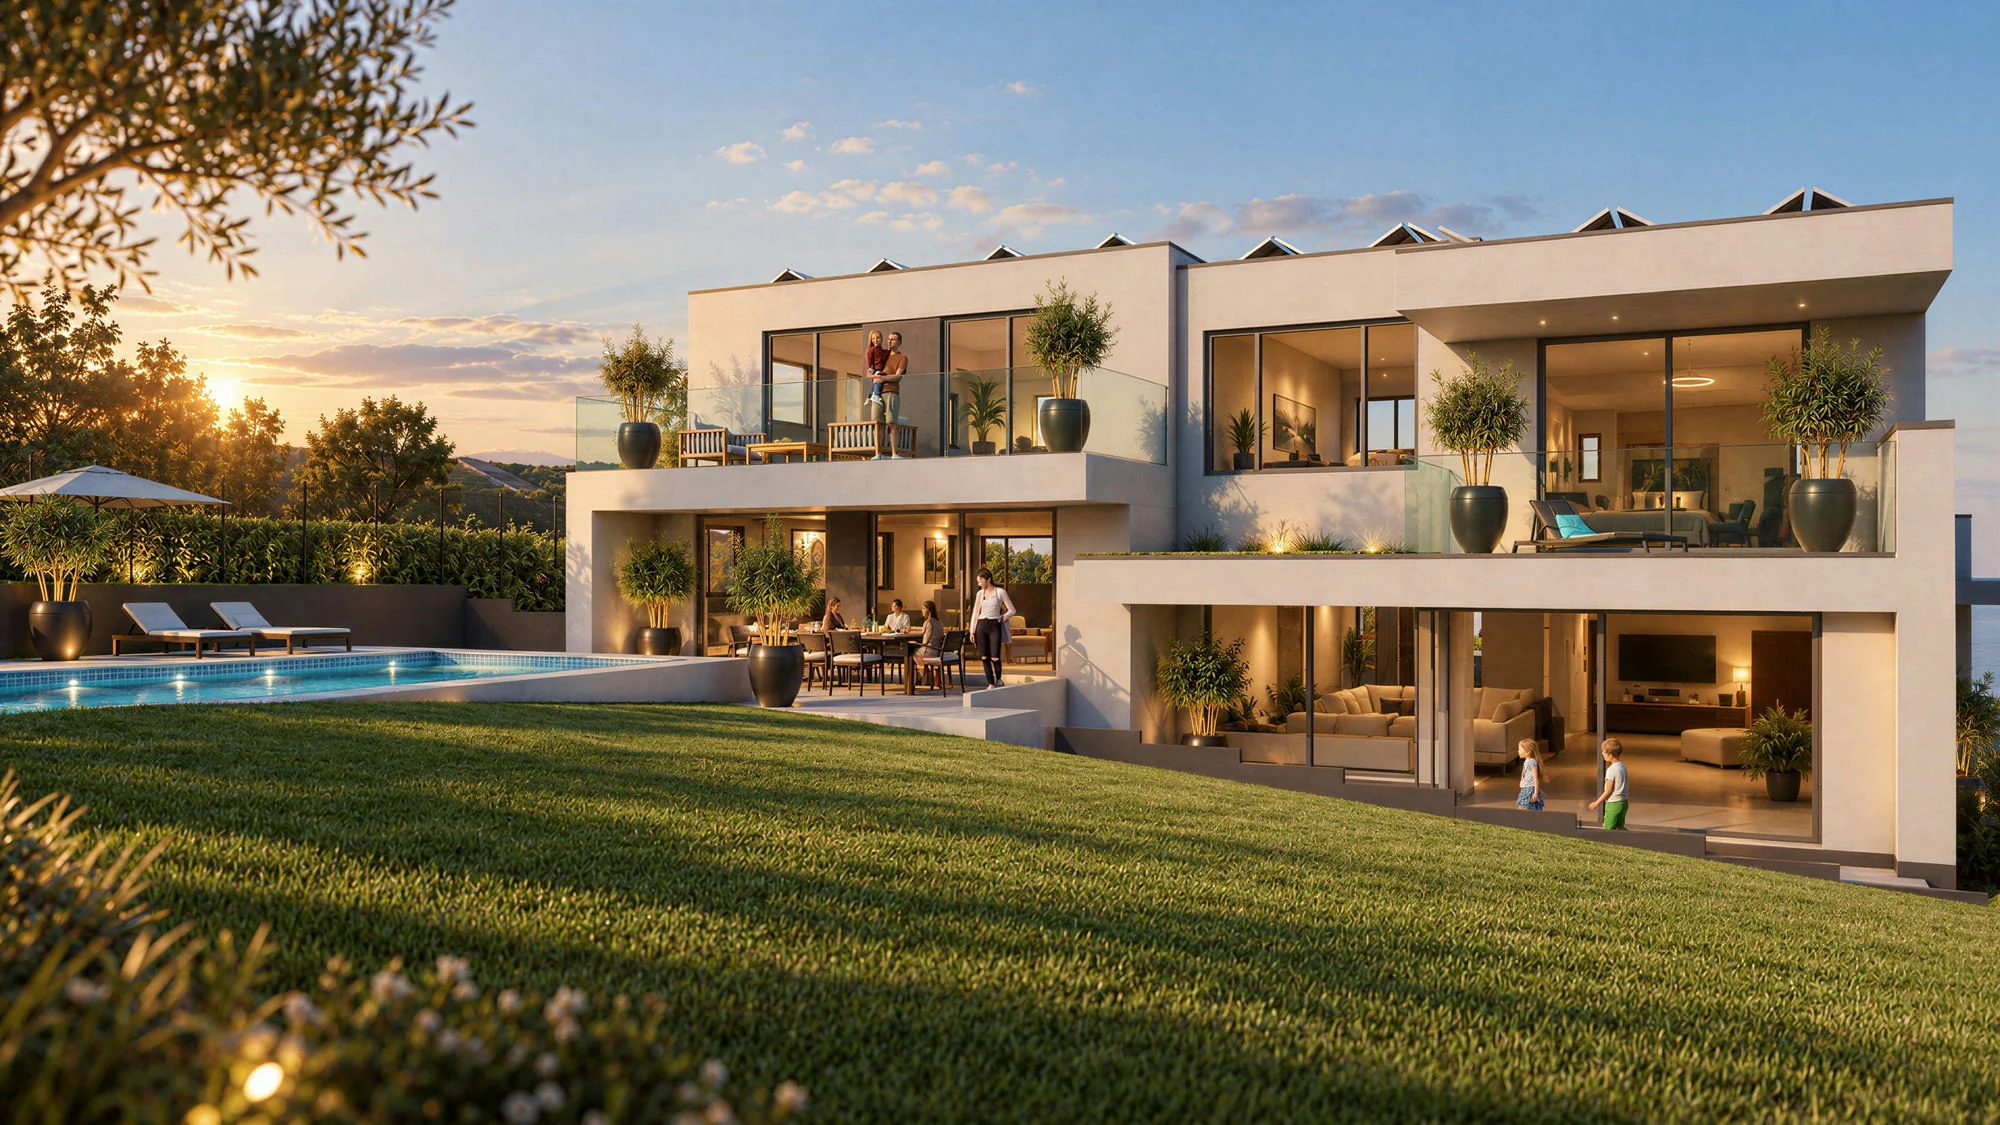
A 3D architectural rendering and animation studio for every project stage
A 3D architectural rendering and animation studio turns plans, CAD files and ideas into images that clients, planning authorities and buyers can understand. I produce photoreal exterior and interior renderings, aerial views, master plans, walkthroughs and flythroughs for architects, developers, interior designers and brands. Every image is modeled to scale from your drawings, with a deliberate camera, credible materials and lighting that supports the architecture.
What makes an architectural rendering credible?
- A model built to scale from plans, sections and elevations.
- A camera angle that reads the volumes, the entrance and the context.
- Materials, furniture and planting that match the project.
- Natural or studio lighting chosen for the final use of the image.
- A clear hierarchy between the building, the landscape and the sky.
Architectural rendering services
Exterior architectural renderings
Exterior renderings show the building in its site: facades, roofs, terraces, gardens, access and neighbouring context. They are used for planning applications, competitions, sales brochures and investor presentations. For a dedicated overview, see exterior 3D renderings.
Interior architectural renderings
Interior renderings explain how a space is lived in. Living rooms, kitchens, bedrooms, bathrooms and shared areas are modeled with the right proportions, materials and furniture, then lit to show the volume and the view. See interior 3D renderings.
Aerial views and master plans
Aerial views and master plans place the project in its wider context: roads, plots, landscape, equipment and phasing. They are ideal for master plans, urban studies and planning documents. Explore 3D master plans and 3D floor plans.
Animation, walkthroughs and flythroughs
Architectural animation adds movement to the project. A walkthrough follows the visitor through the rooms; a flythrough reveals the building and its site from the air. Animations are produced for sales suites, competitions, websites and social media. See architectural animation and 3D architectural films.
3D modeling and CAD support
A clean 3D model is the foundation of every credible image. I model buildings, interiors and landscapes from PDF, DWG, Revit, ArchiCAD, SketchUp or IFC files, then optimize the geometry for rendering, real-time or animation. Learn more about 3D modeling for architecture and CAD modeling.
Architectural animation: make the project move
An architectural animation makes the project understandable in a few seconds. Camera movement, rhythm and sound design guide the eye through the spaces and the site. Animation is particularly useful when the project is still on paper and the audience needs to feel the scale, the light and the sequence of spaces.
Walkthroughs and flythroughs
A walkthrough follows a visitor through the entrance, living areas and private spaces. A flythrough reveals the building, the roofscape and the landscape from above. Both can be delivered as a standalone film or as short cuts for the web and social media.
Films for sales, competitions and planning
For a sales suite, the animation can combine stills, camera moves, text and a voice-over. For a competition, it can focus on the architectural intention and the site strategy. For a planning application, it can explain the massing, the access and the integration into the neighbourhood.
From plans to final delivery
1. Brief and documentation
We define the objective, the views, the formats and the deadline. You send the plans, sections, elevations, site photos, material references and any existing 3D model.
2. 3D modeling and materials
The building and its environment are modeled to scale. Materials, furniture, planting and context are validated before the final lighting stage.
3. Lighting, cameras and rendering
Camera angles and lighting are set for each view. Renders are calculated in high definition or 4K, then checked for geometry, materials and composition.
4. Post-production and animation
Images are graded and retouched. Animations are edited, stabilized and exported in the formats required for print, web, presentations and social media.
Deliverables and formats
- Photoreal stills in JPEG, PNG or TIFF, HD or 4K.
- Aerial views, master plans and floor plans.
- Walkthroughs, flythroughs and short architectural films in MP4 or ProRes.
- Web and print versions, with and without text.
- Source files and layered files on request.
Timelines and pricing
Exterior renderings usually take 3 to 7 business days. Interior renderings follow the same range. Aerial views and master plans take 3 to 5 business days. An architectural animation takes 2 to 4 weeks depending on the duration, the number of shots and the level of detail.
Exterior renderings start at €450 to €900 per view. Interior renderings start at €350 to €700 per view. A 15 to 30 second animation starts at €1,000. Every project is quoted individually, excluding VAT, with a clear scope and schedule. See 3D perspective pricing and 3D animation pricing.
Why work with a dedicated architectural rendering and animation studio?
A dedicated studio keeps the same visual language from the first still to the final animation. You work with one interlocutor who understands the plans, the architectural intention and the commercial objective. The result is a coherent set of images that can be used for planning, sales, competitions and communication without losing the project's identity.
If you need a 3D architectural rendering and animation studio for a villa, a housing development, an office building, an interior or a master plan, send your plans and deadline. You will receive a clear proposal within one business day.
Selected architectural renderings and animations
Exterior, interior, aerial and master-plan renderings produced by the 3D architectural rendering and animation studio.
Contemporary villa with pool and terrace at sunset 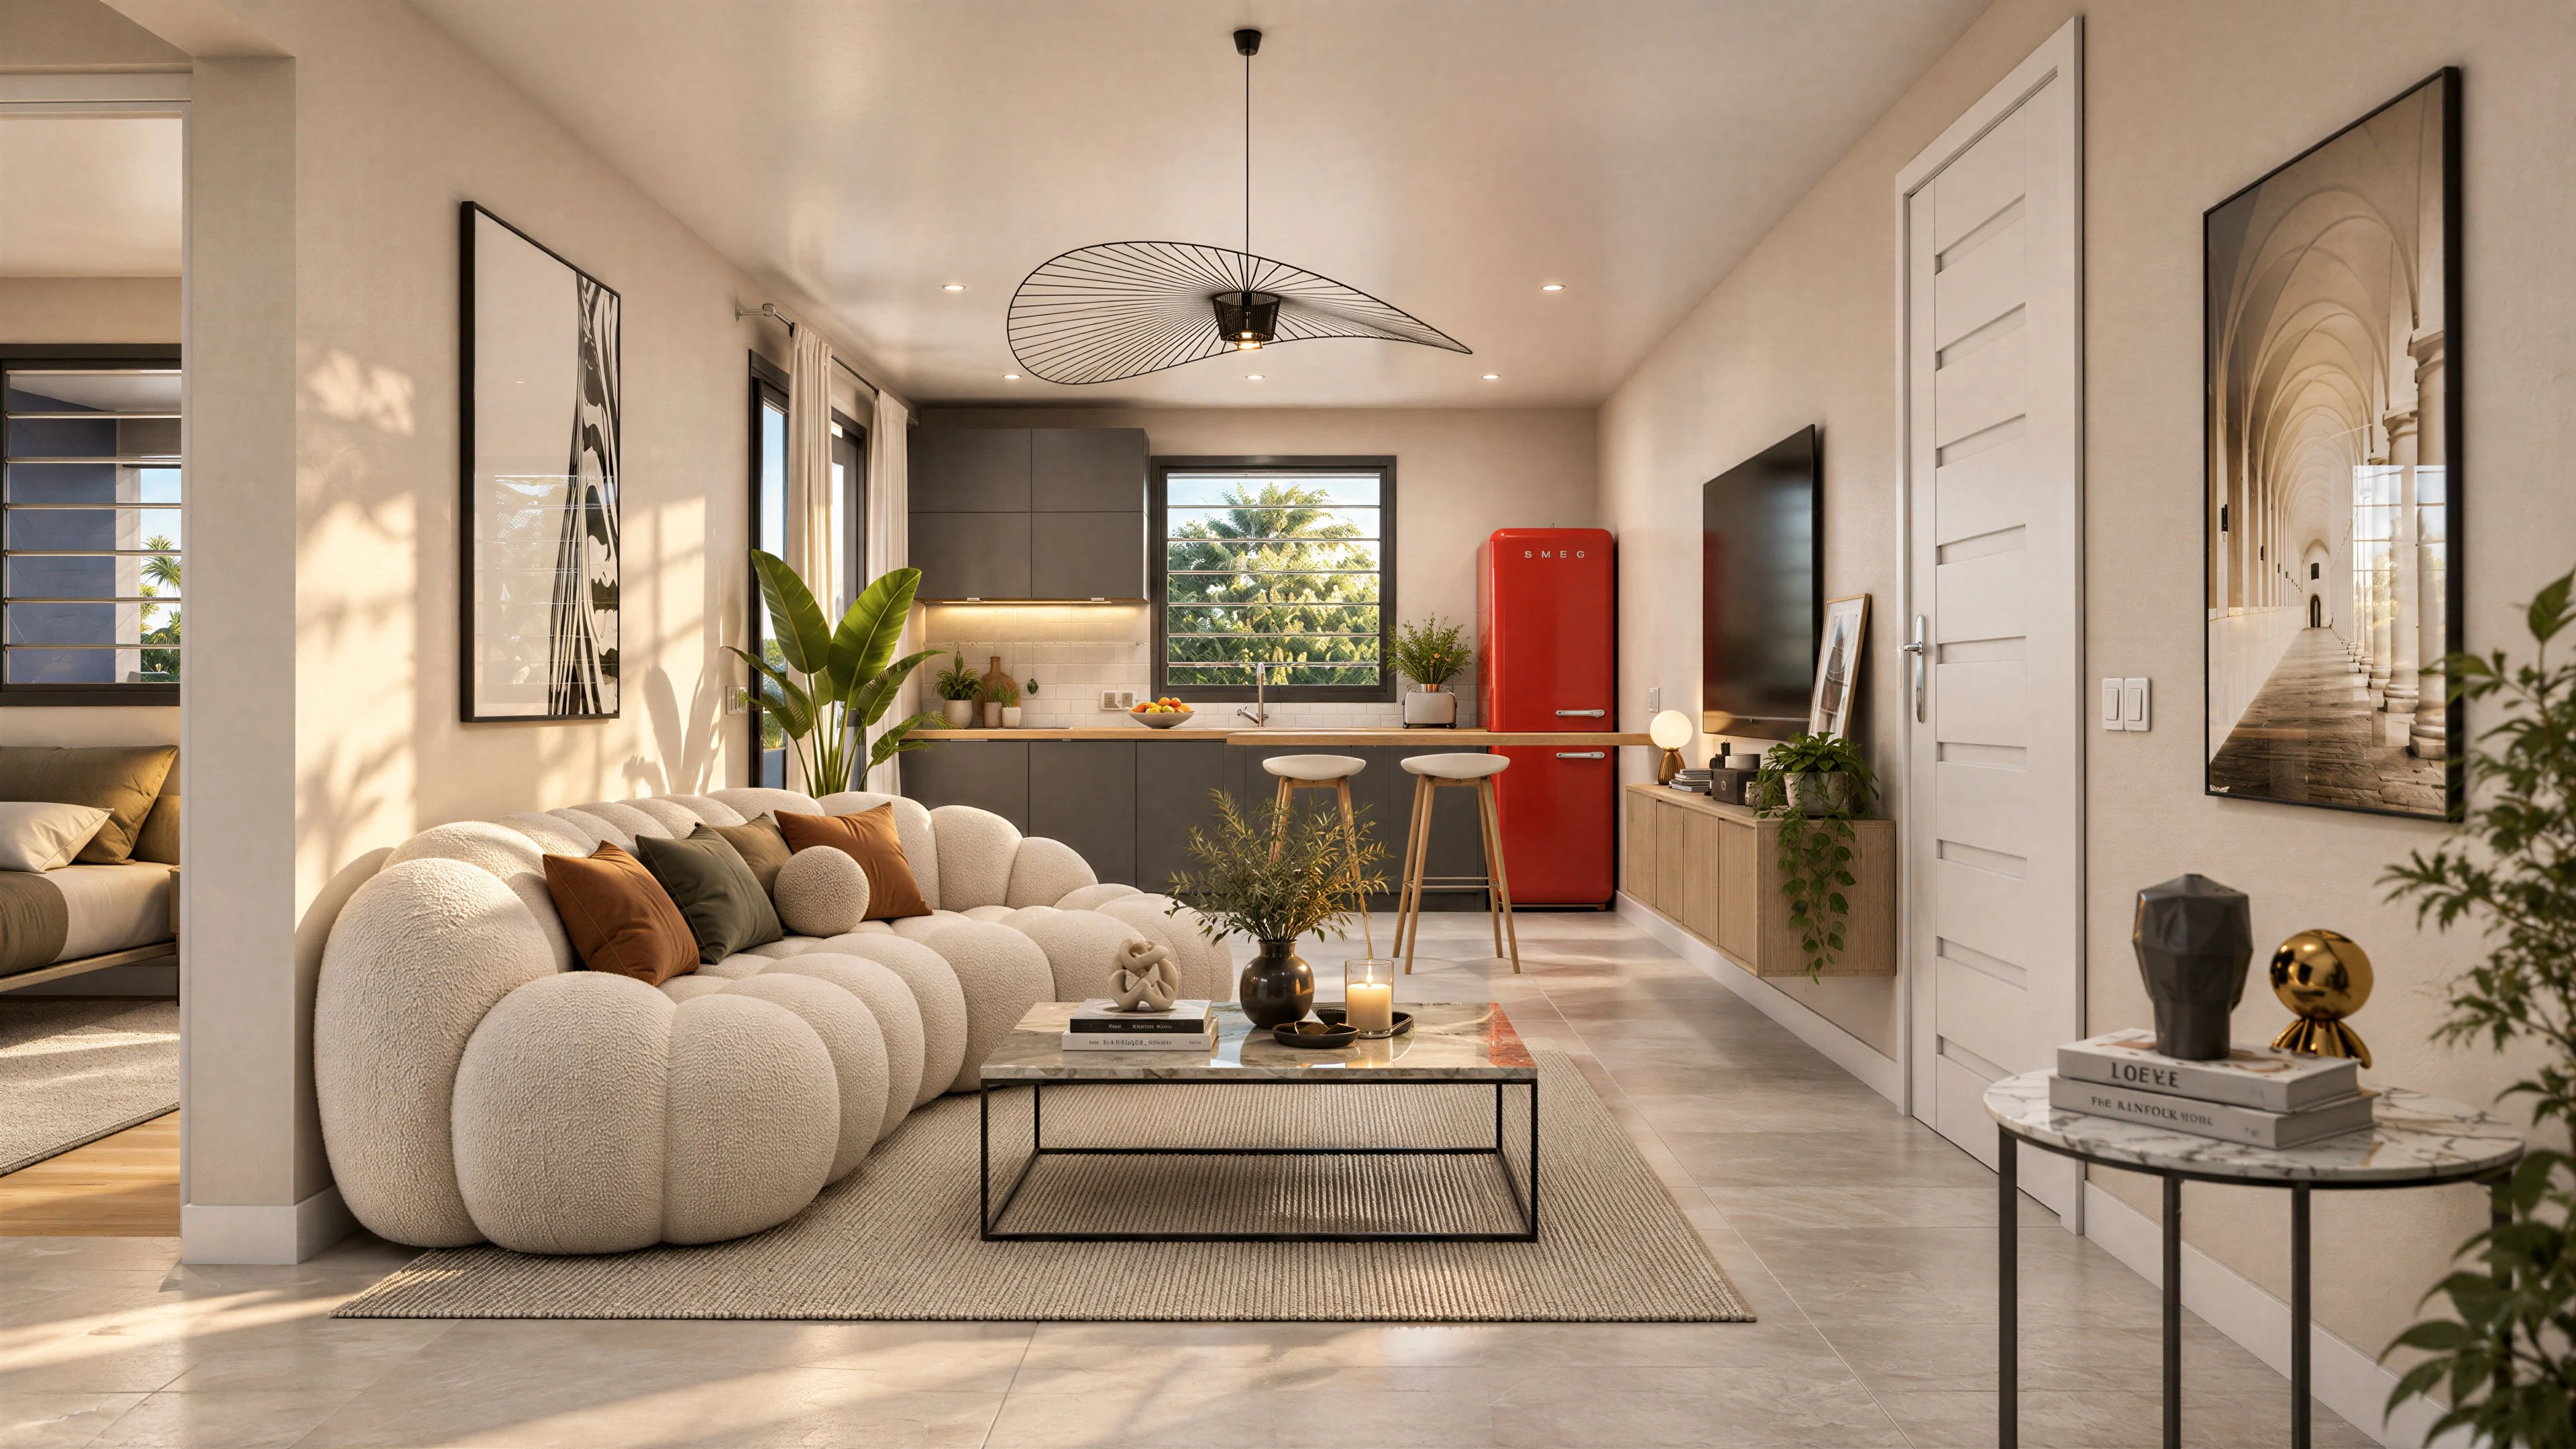
Contemporary living room, French Guiana 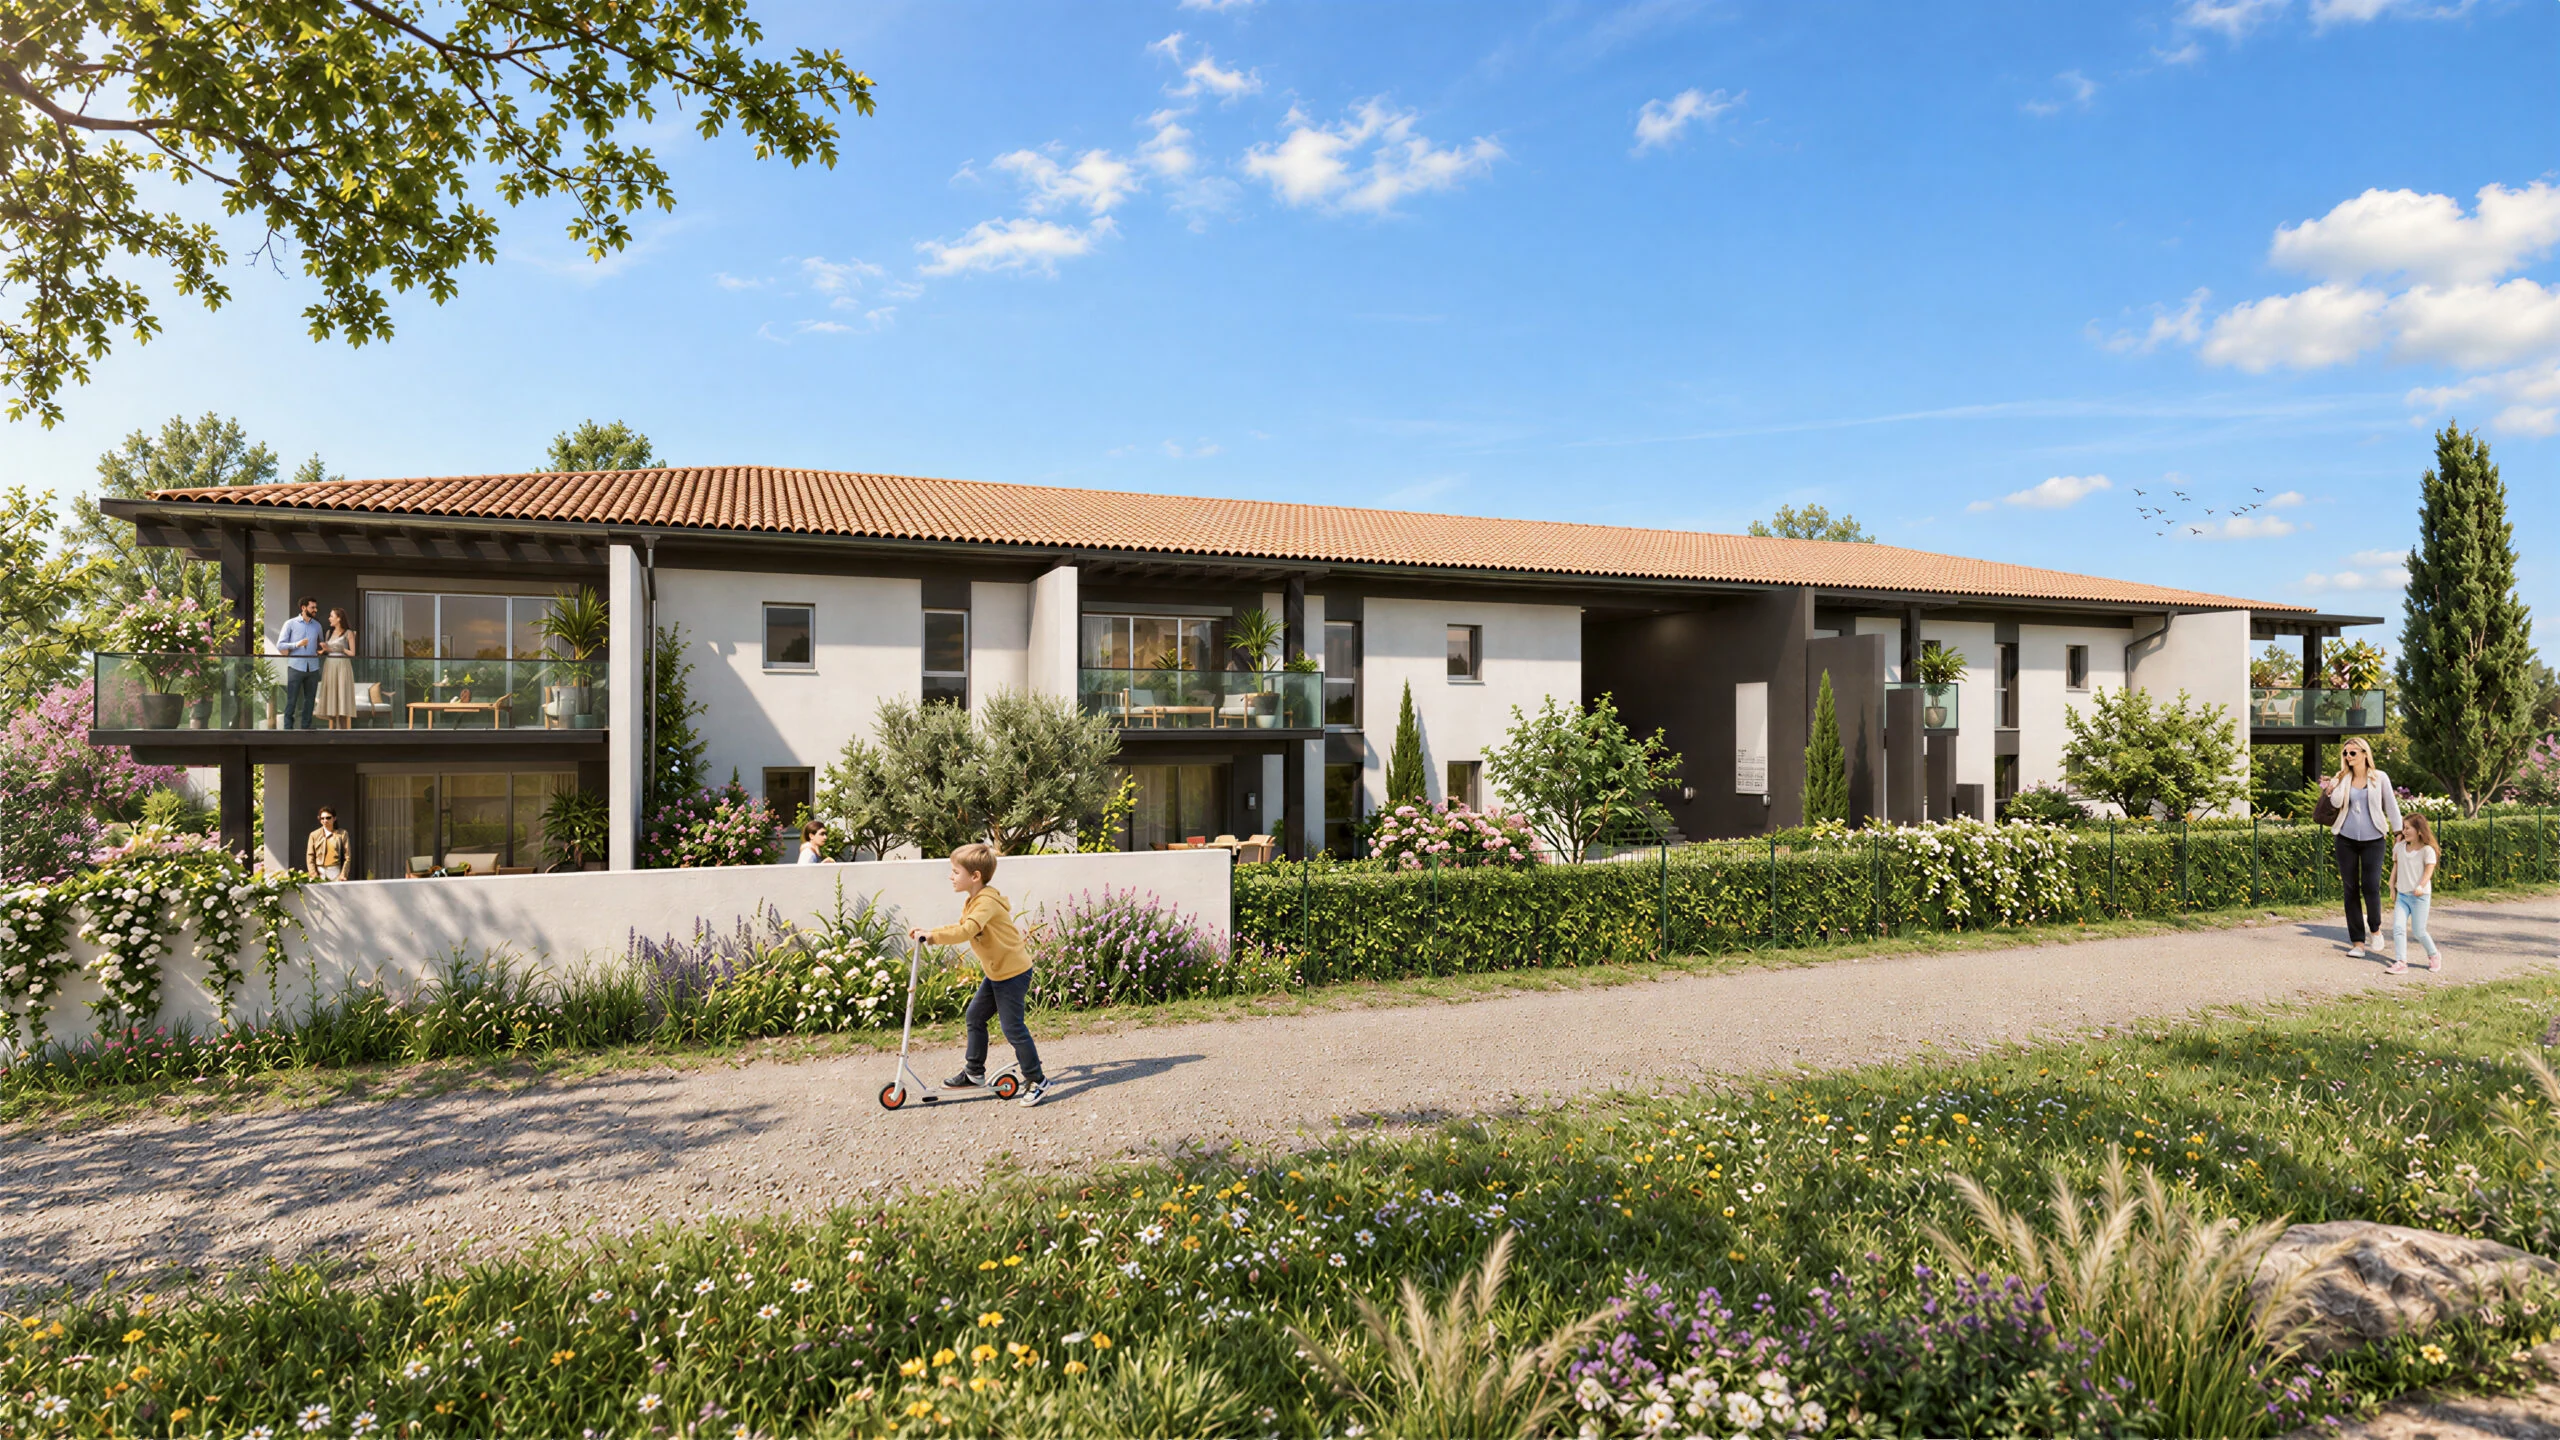
Residential development, Toulouse 
Open-plan kitchen, Switzerland 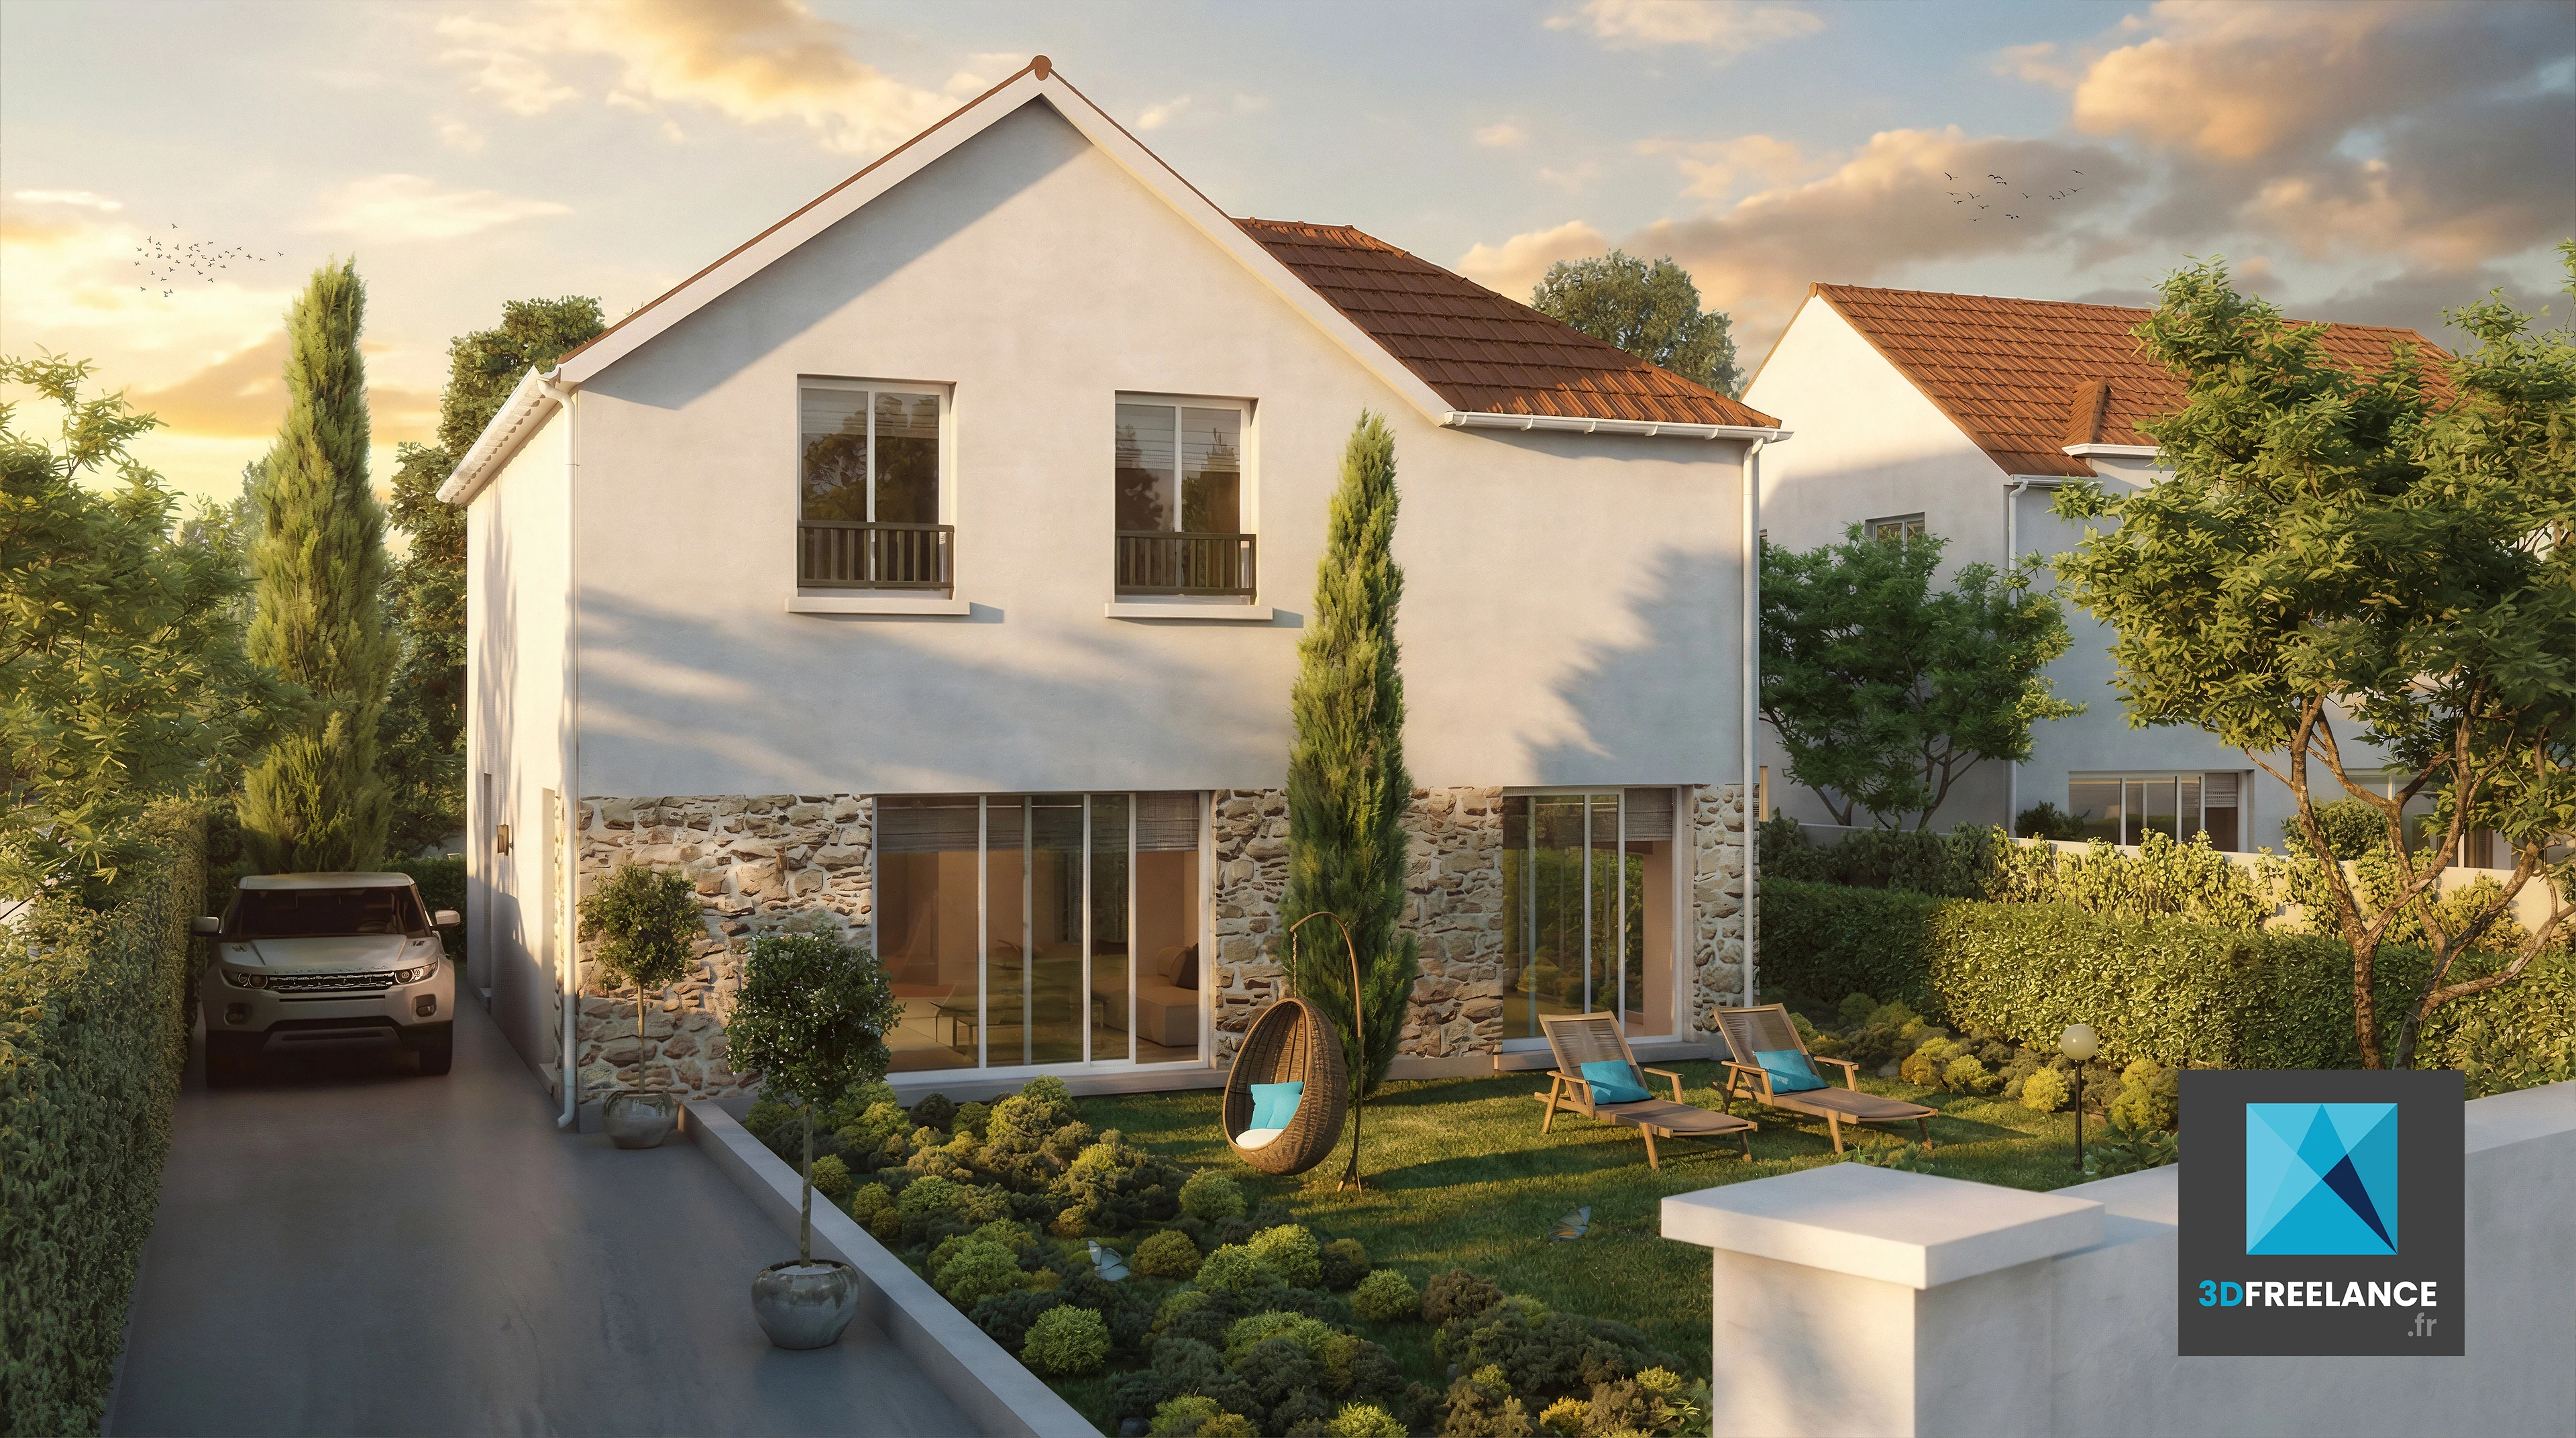
Family house, Yvelines 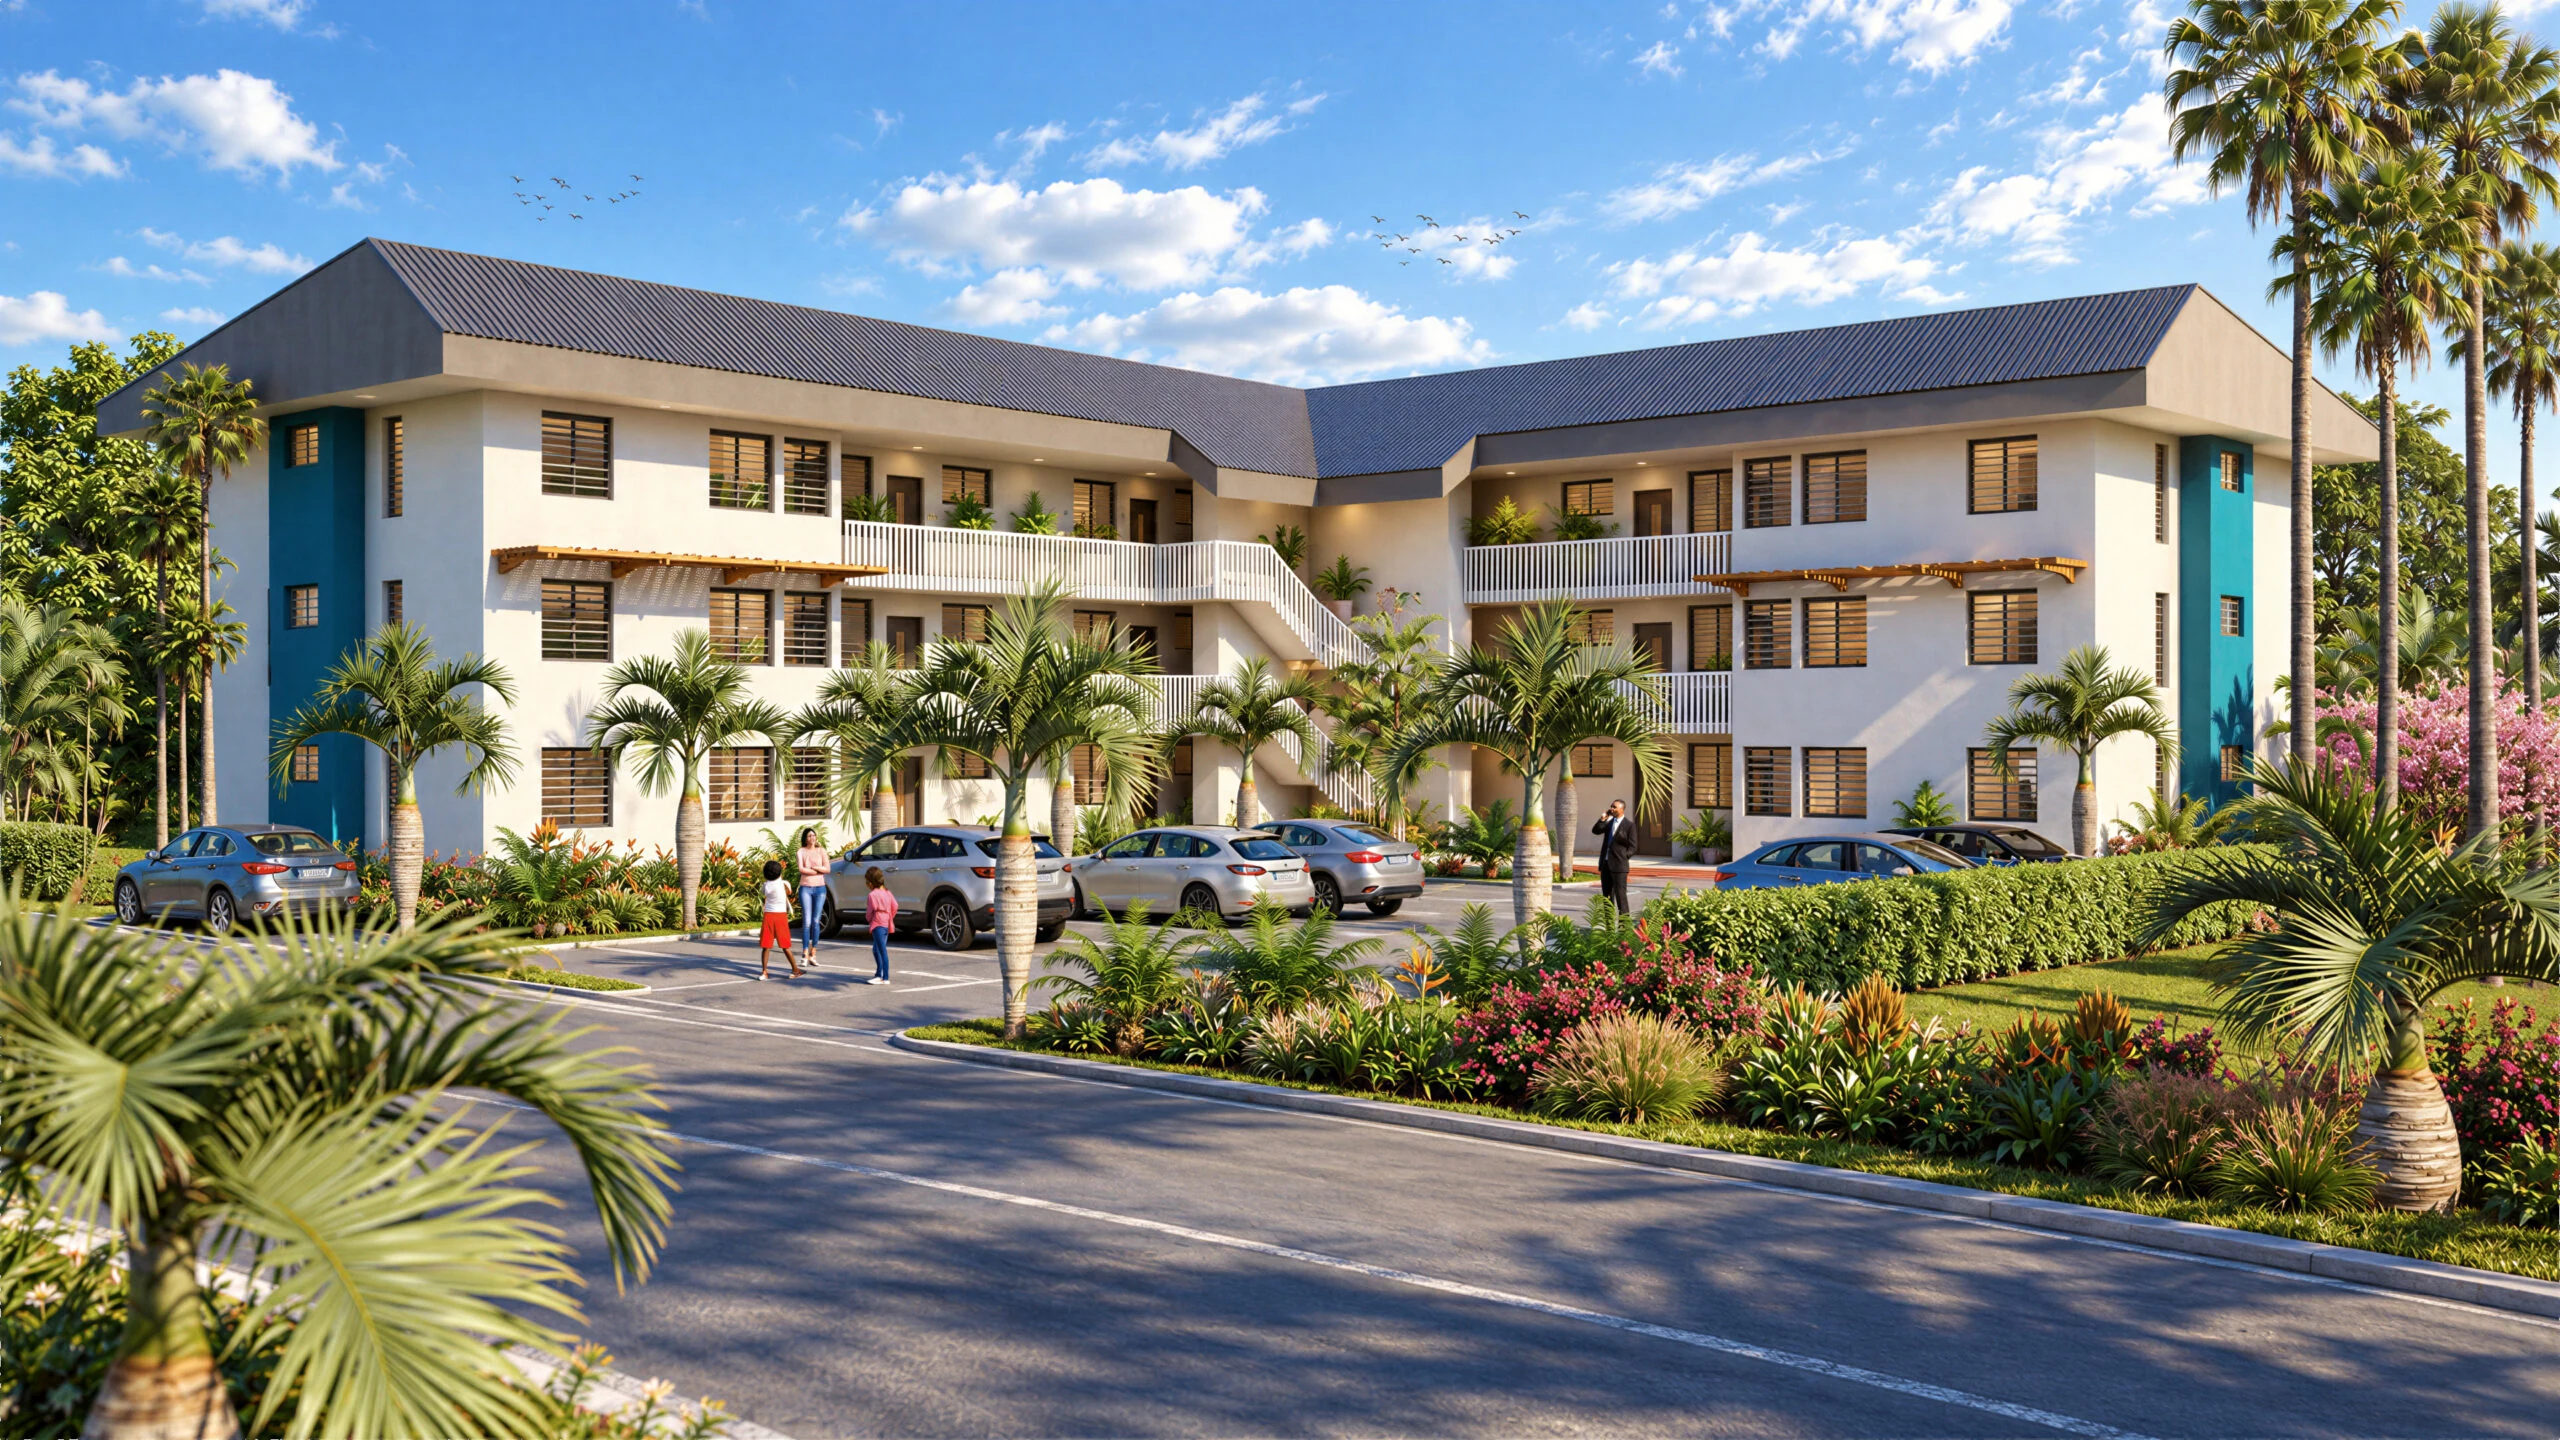
Residential building, French Guiana 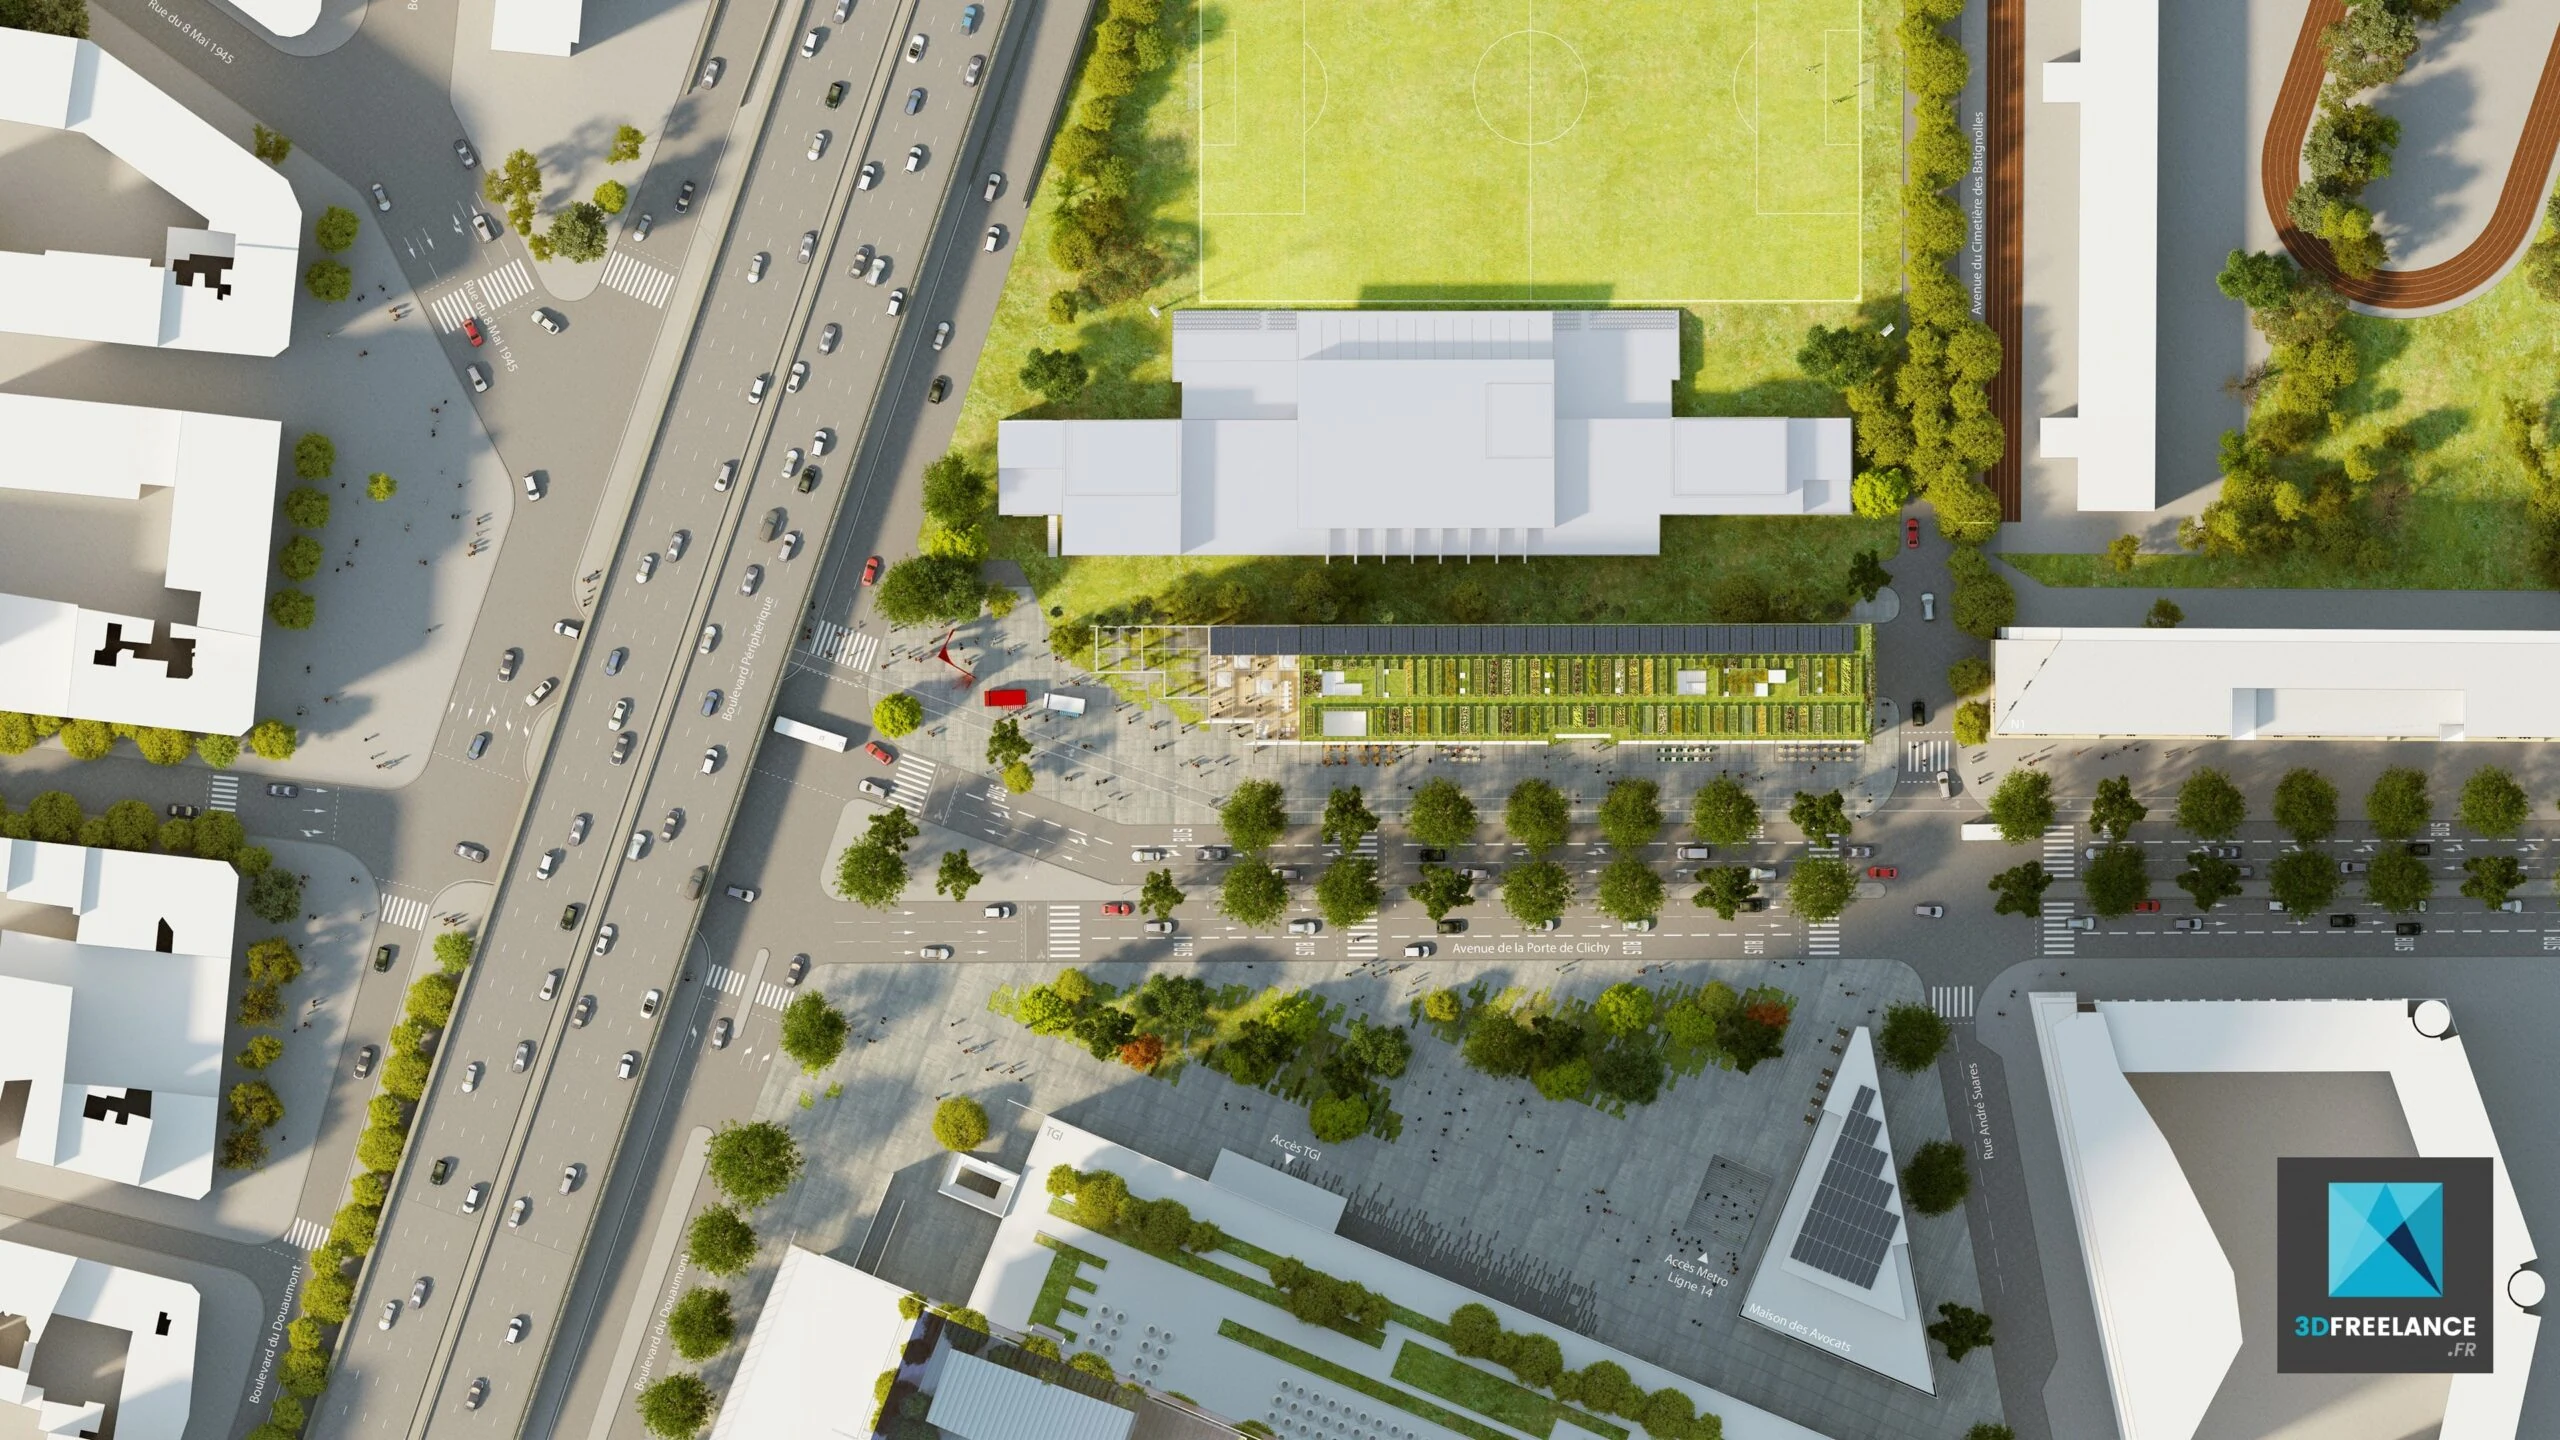
Master plan for an architecture competition 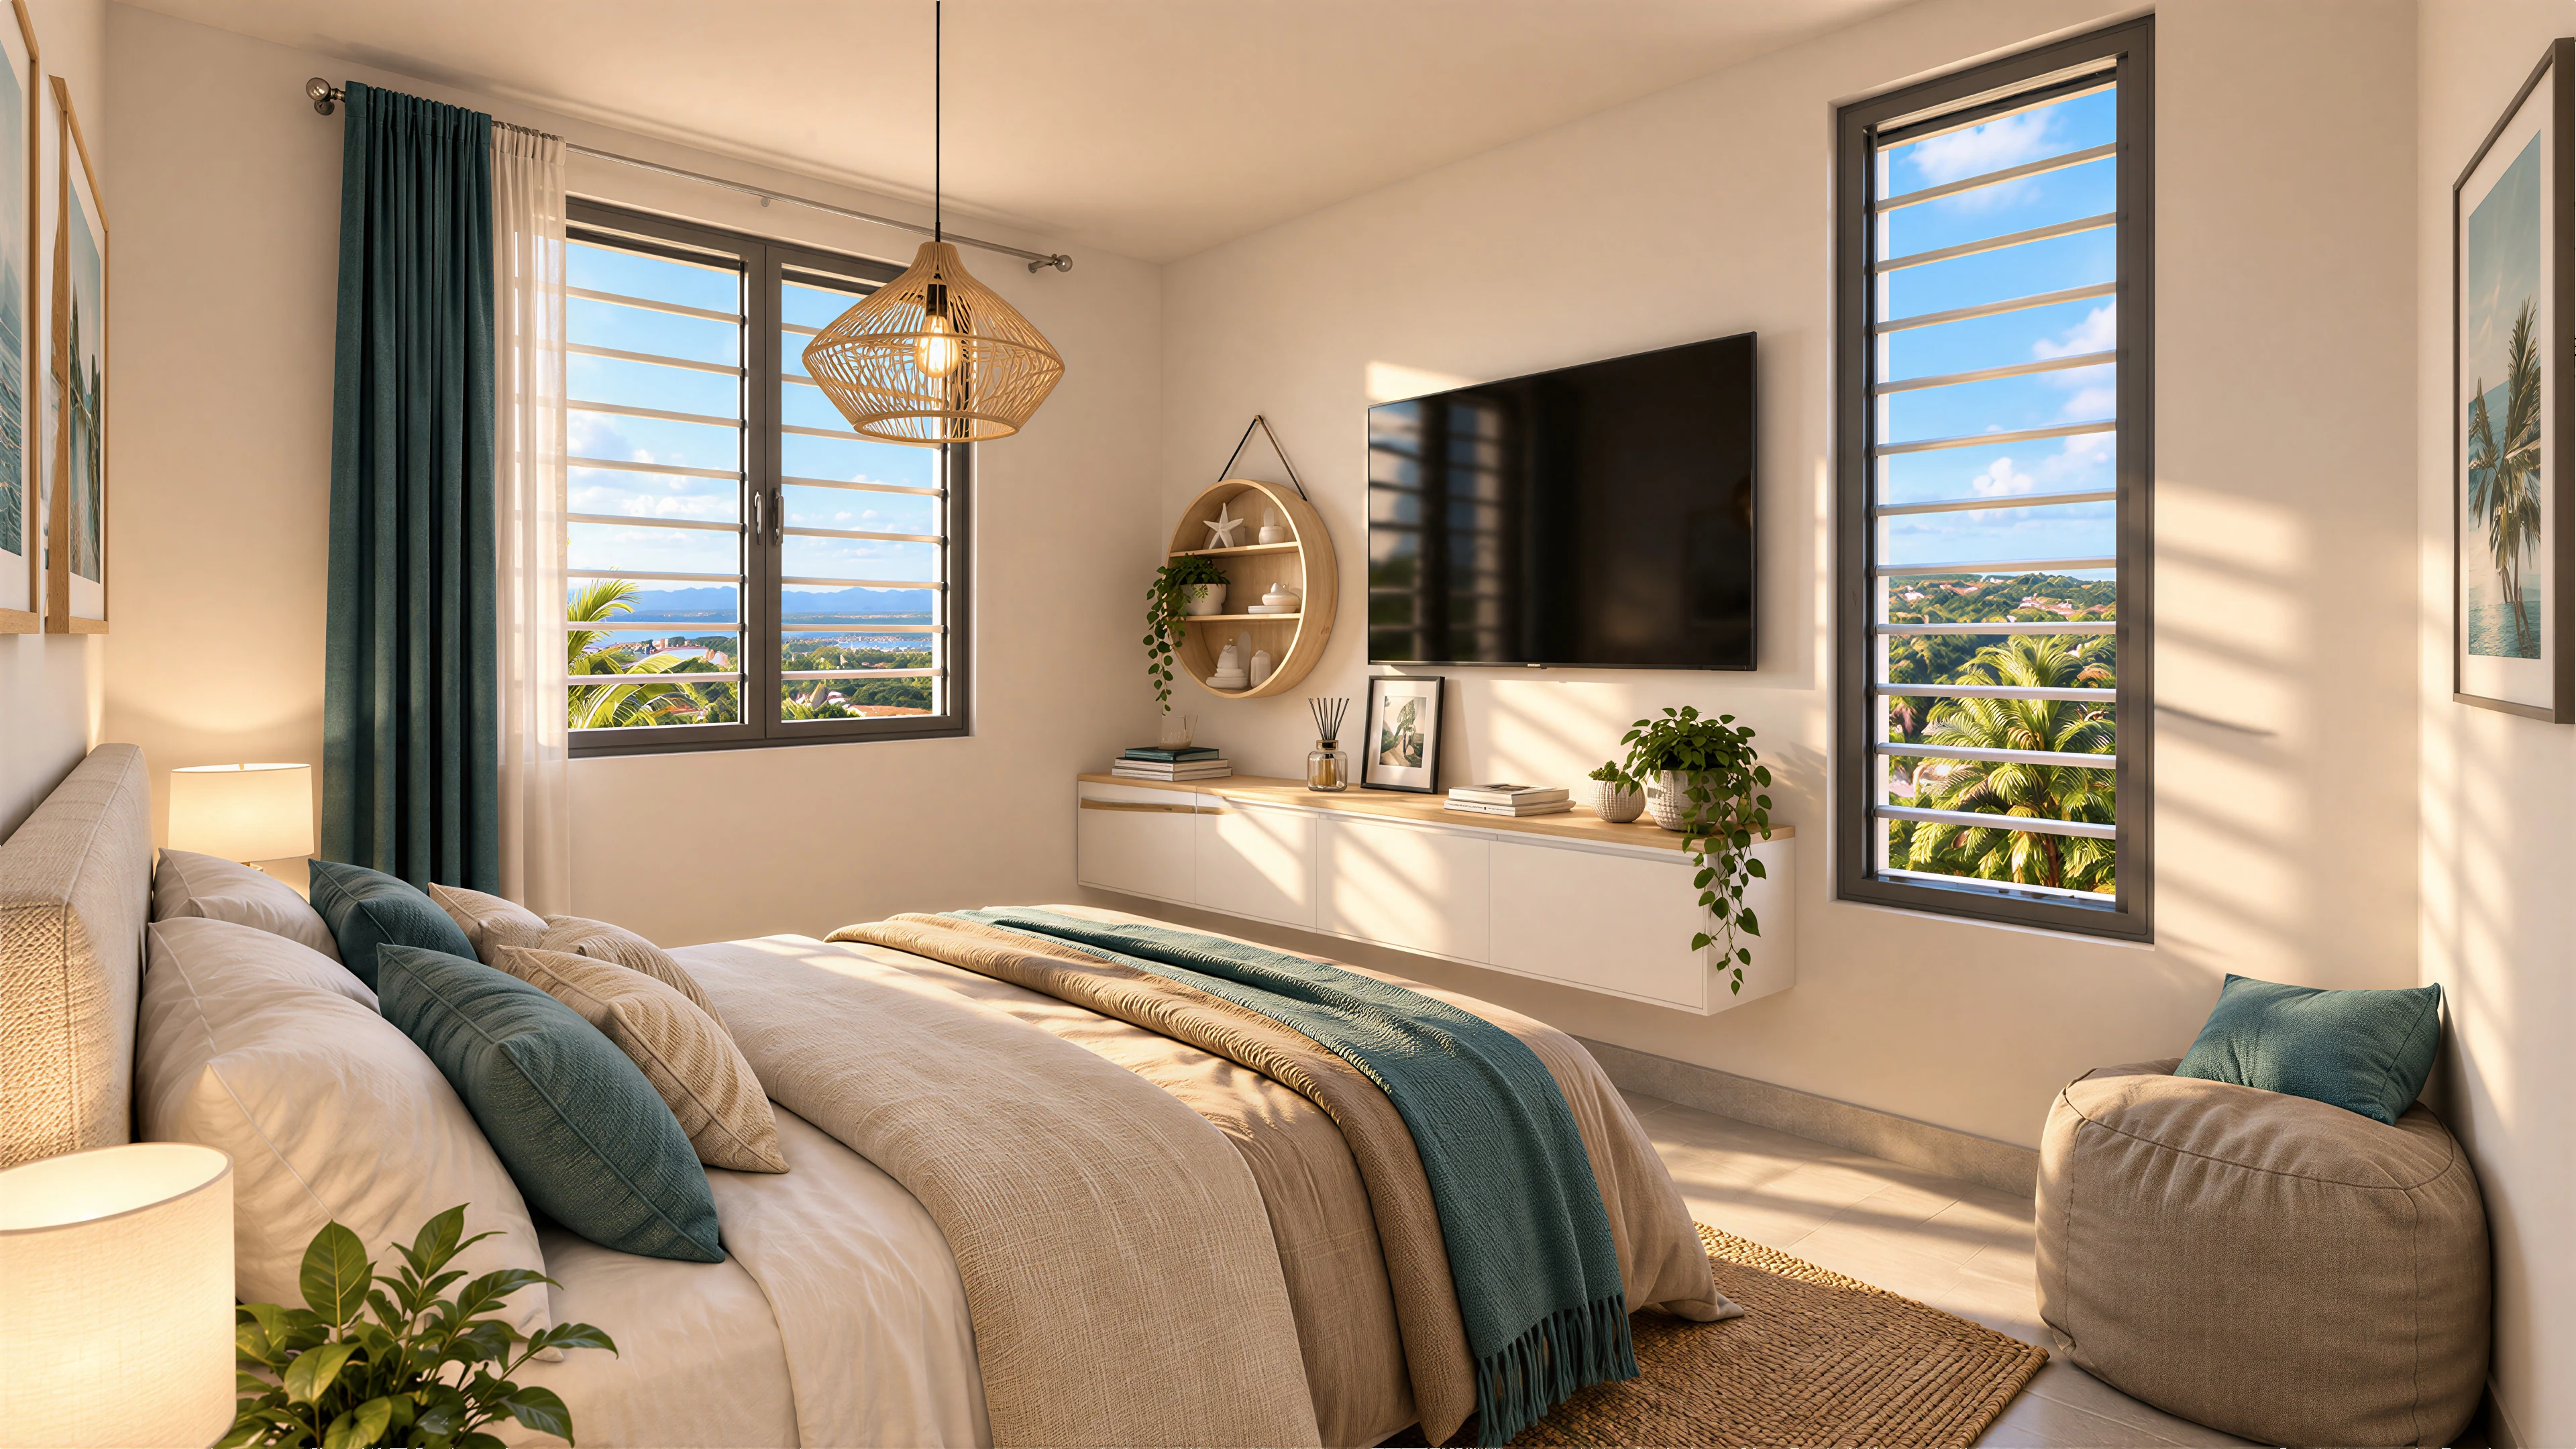
Master bedroom, French Guiana 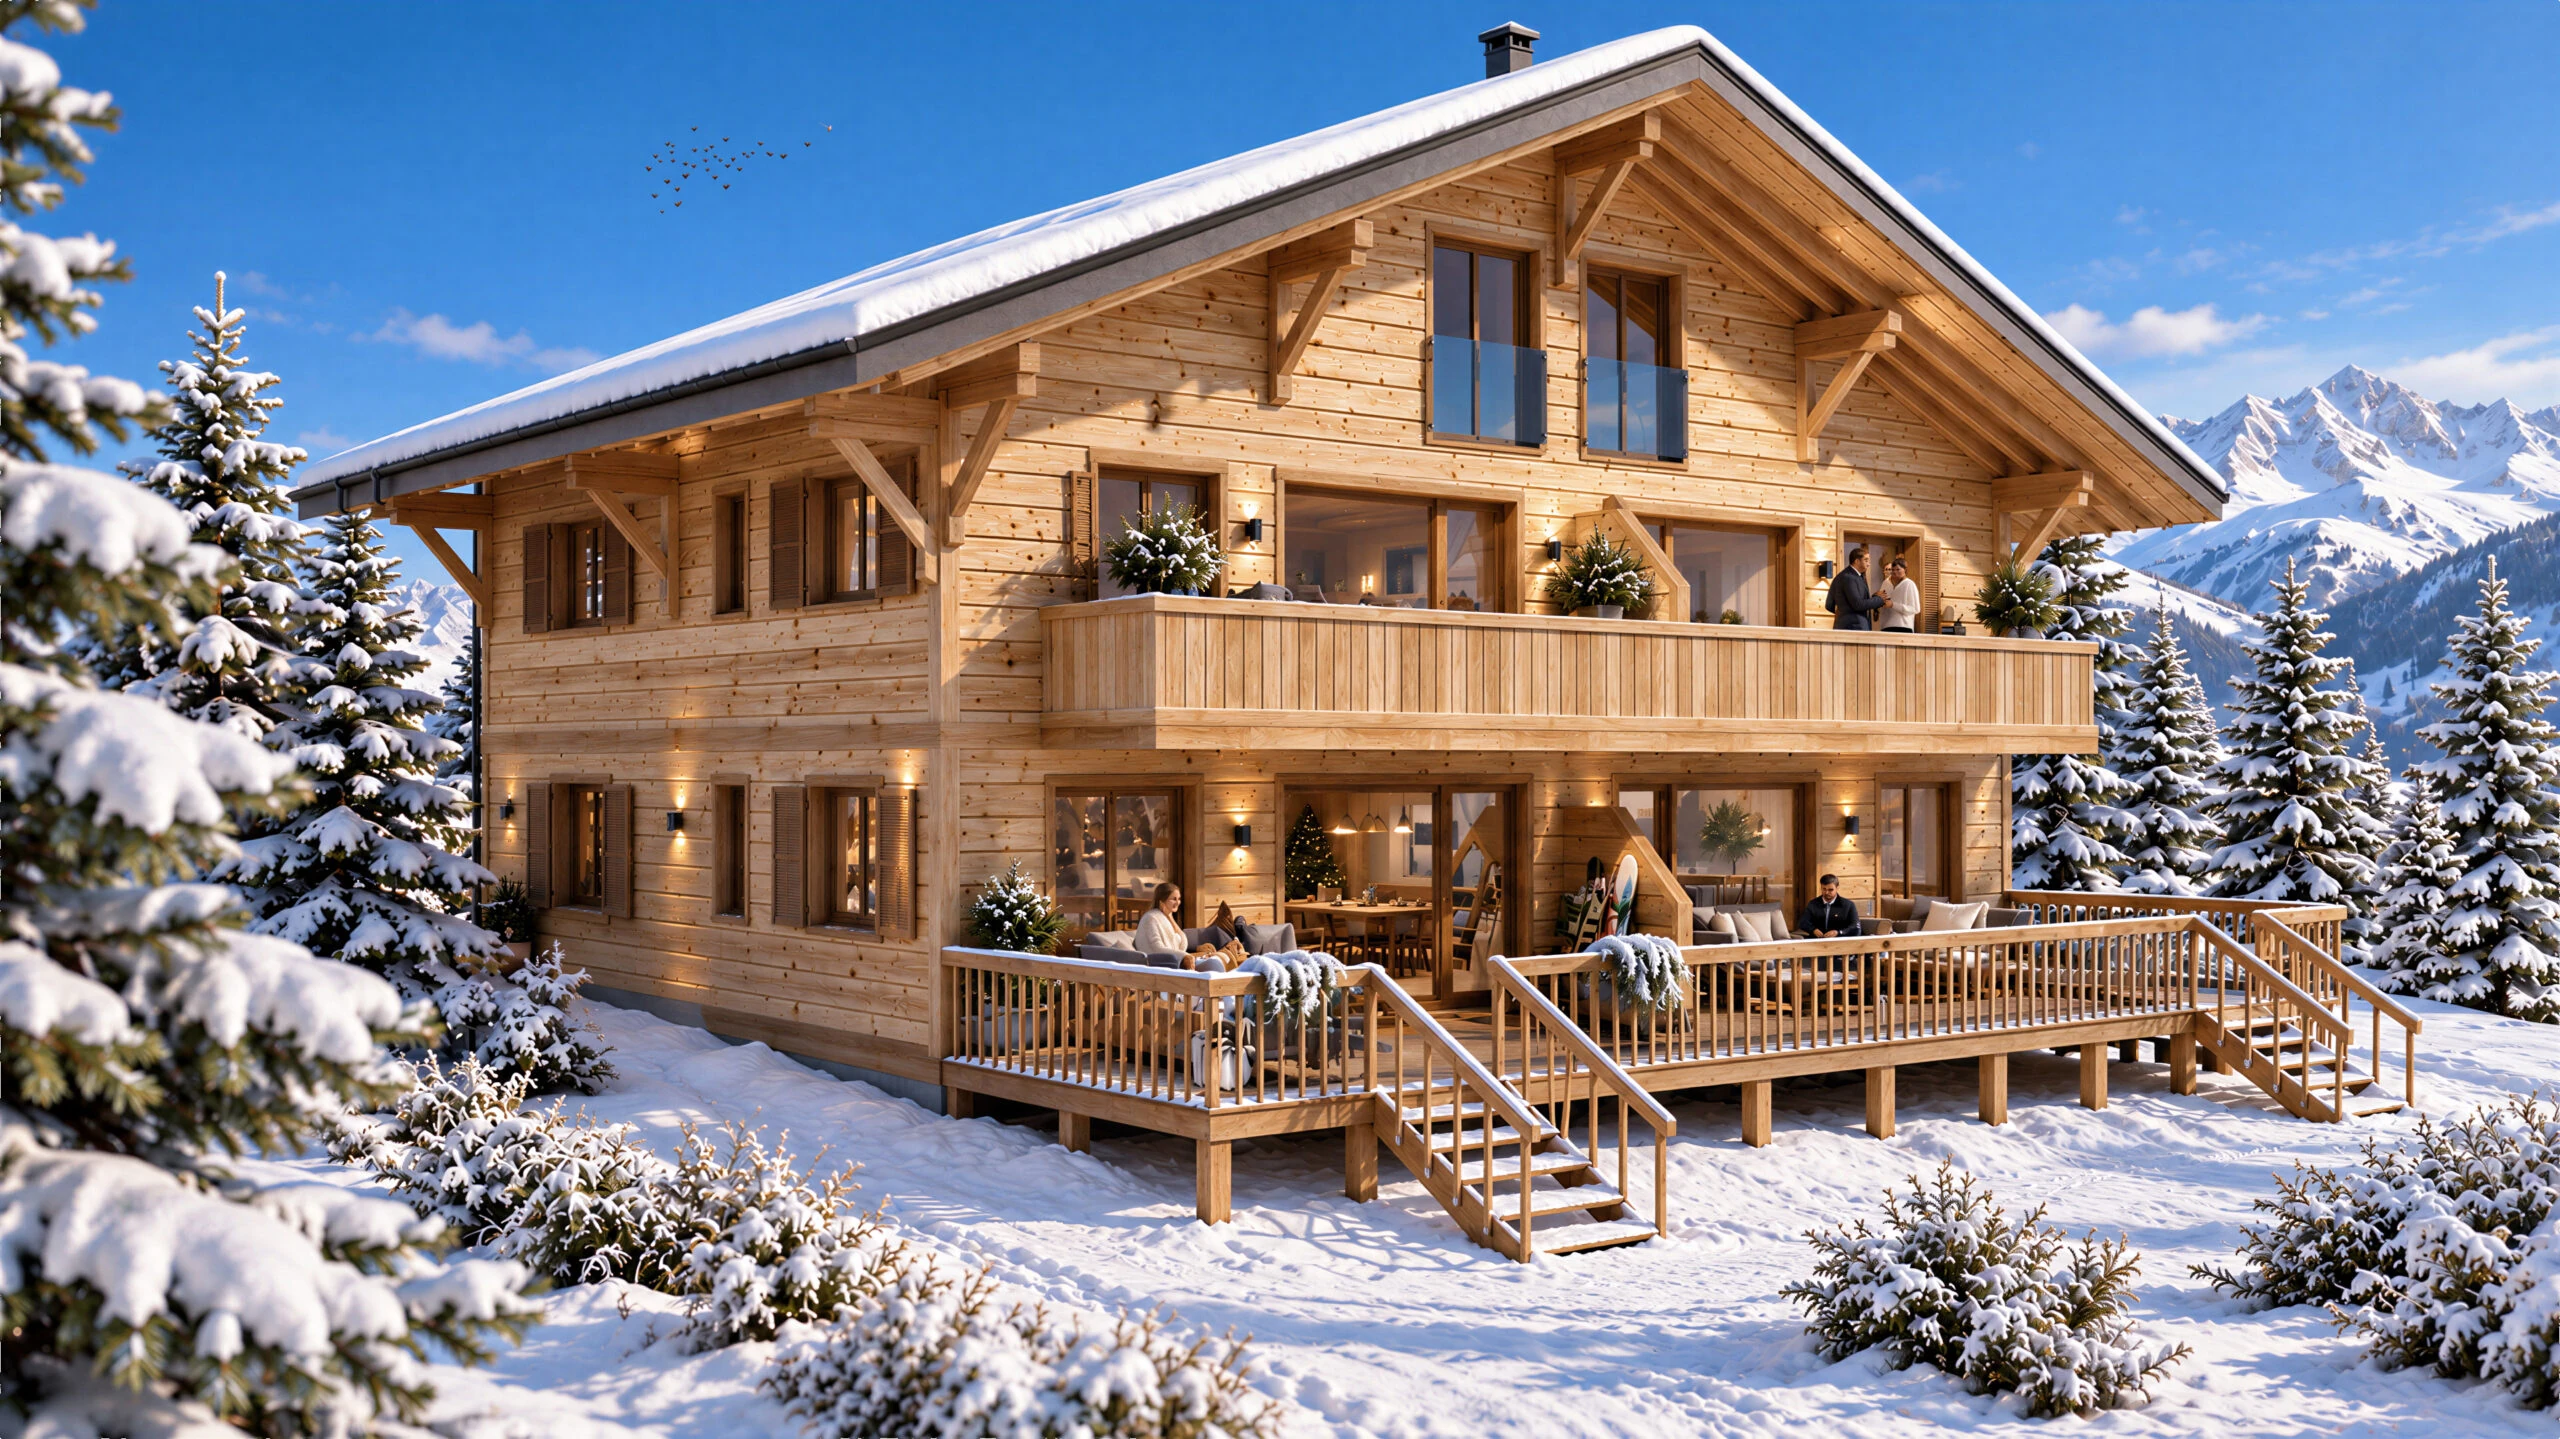
Swiss chalet in snow 
Residential building with balconies, Toulouse 
Wooden bathroom, Switzerland 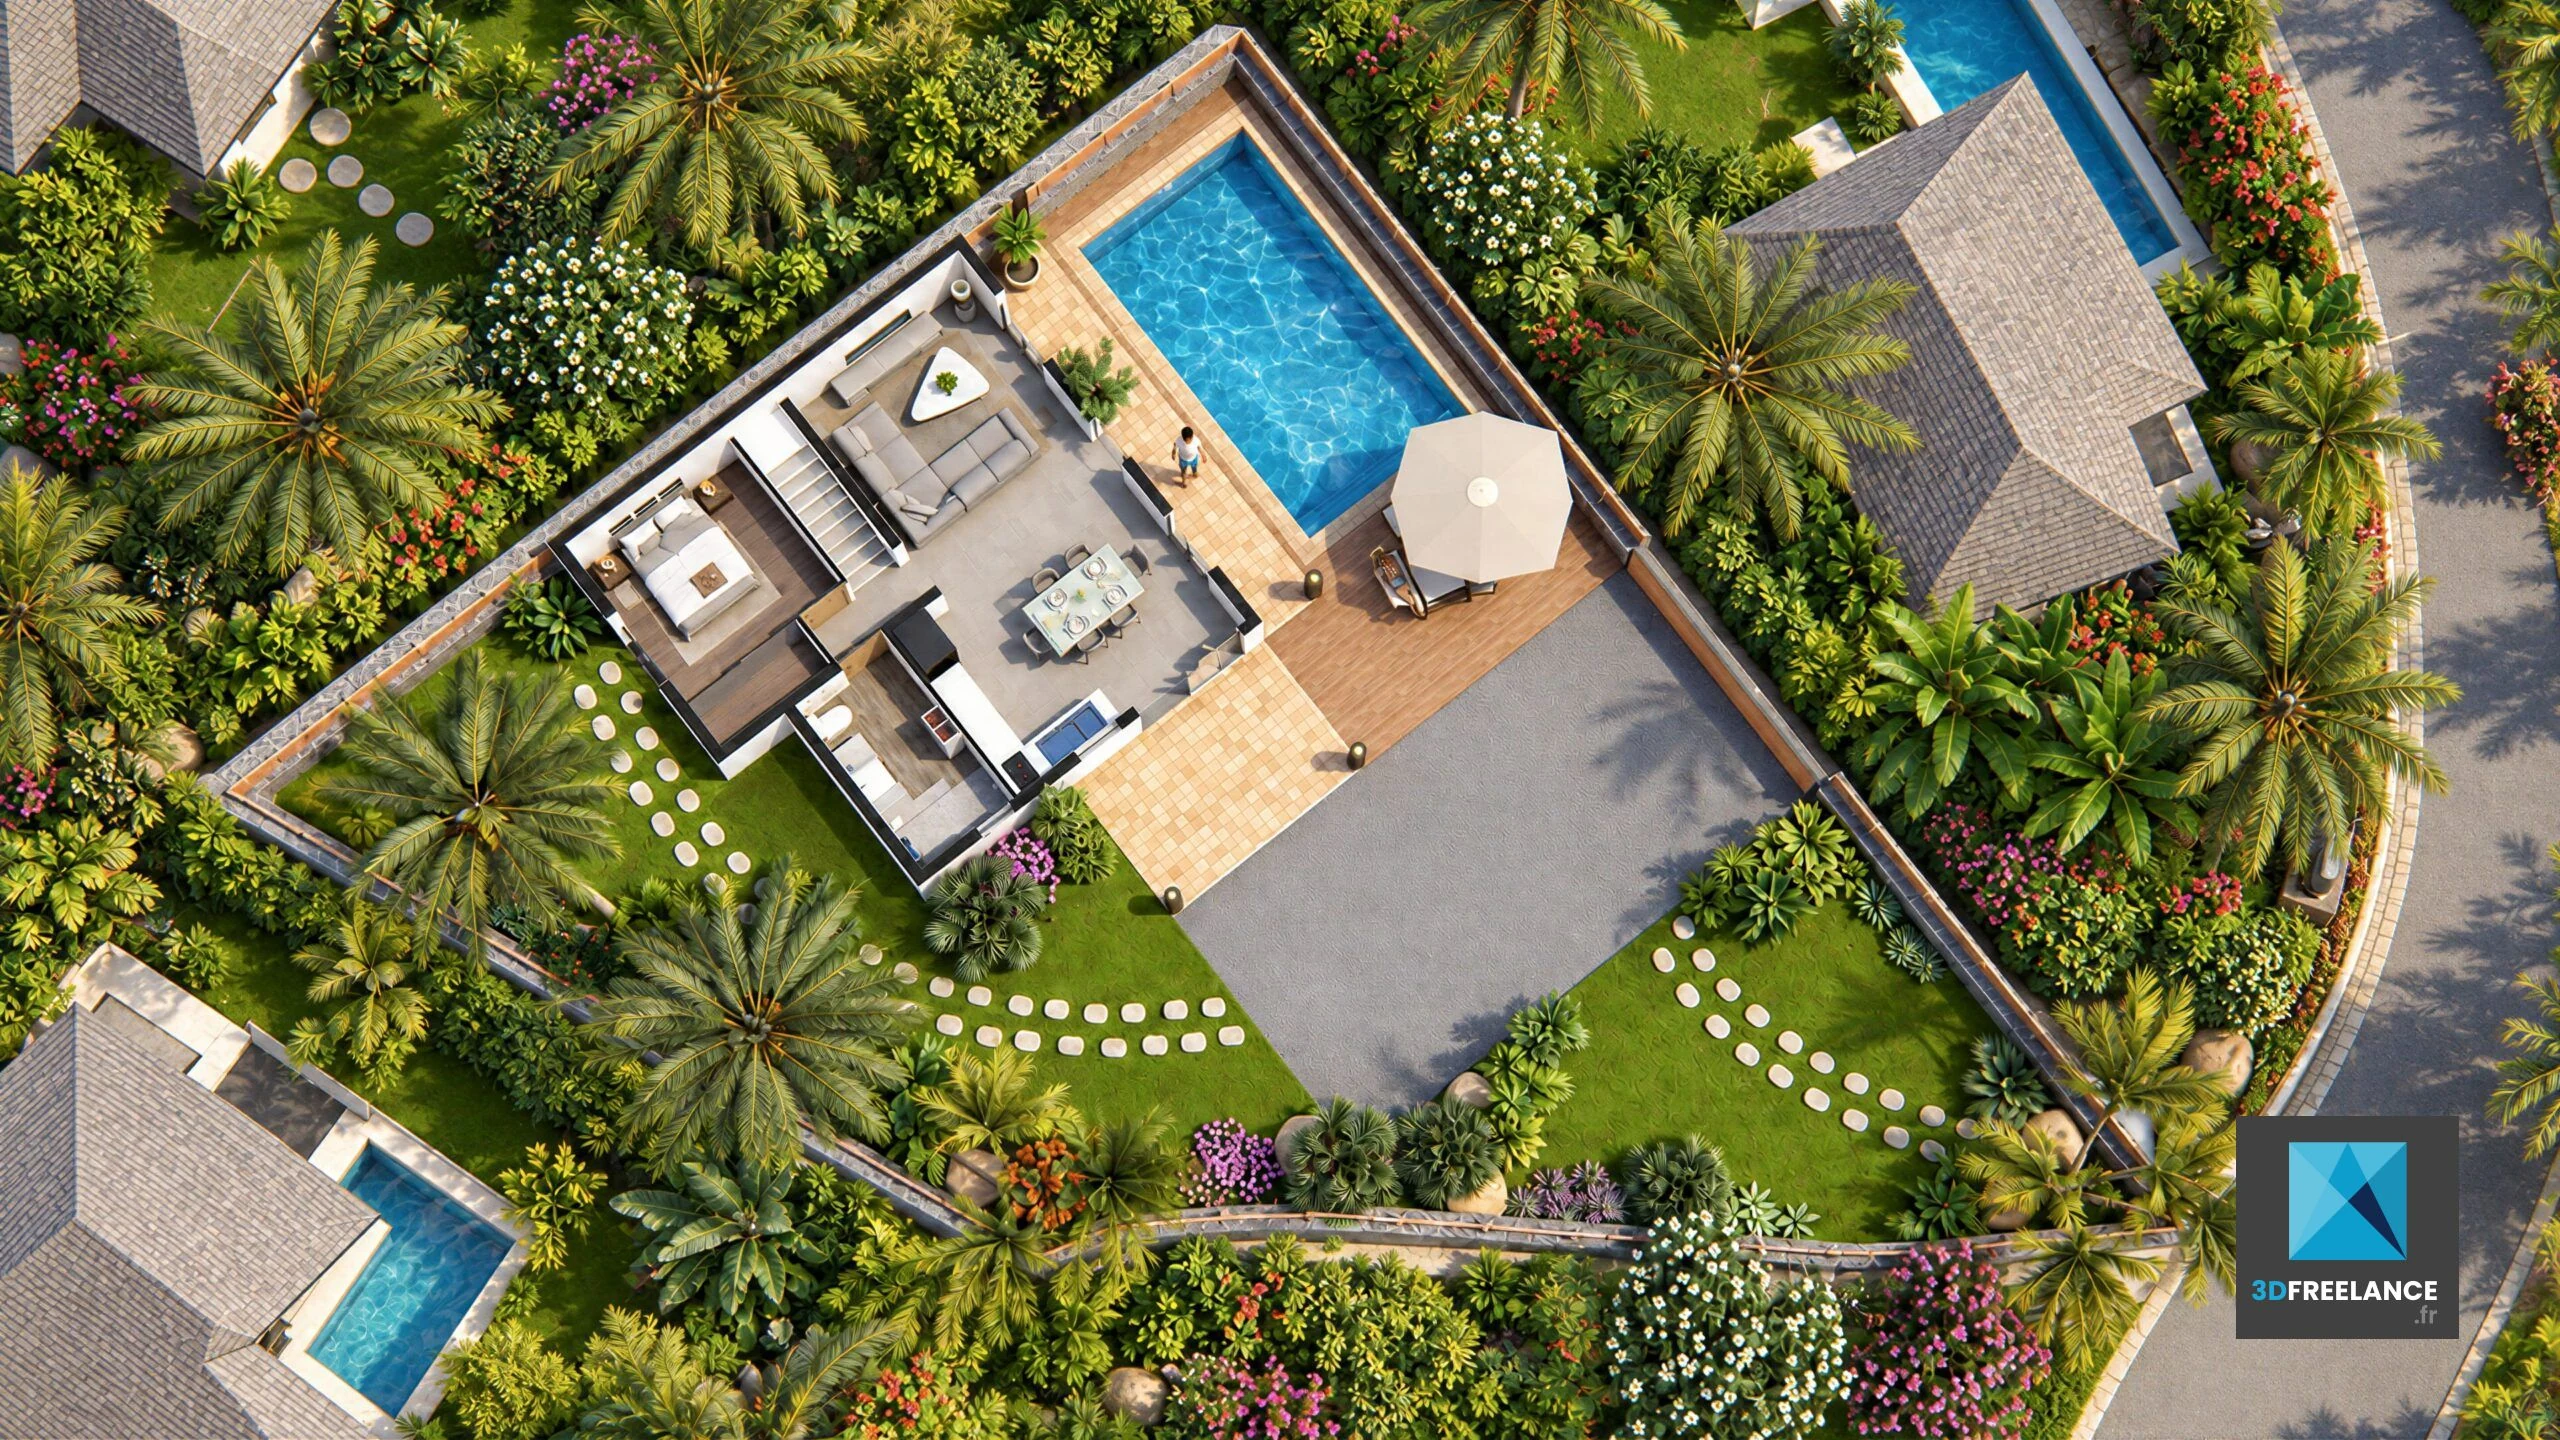
Villa with pool and garden — 3D site plan
Questions fréquentes
What files do you need for a 3D architectural rendering?
Plans, sections and elevations in PDF, DWG, Revit, ArchiCAD, SketchUp or IFC, site photos, material references and the intended use of the images. A scaled sketch can be enough to start; I list any missing information before production.
How long does an architectural rendering take?
Exterior or interior stills usually take 3 to 7 business days. Aerial views and master plans take 3 to 5 business days. Architectural animations take 2 to 4 weeks depending on duration and detail. Express deadlines are possible depending on the schedule.
How much does a 3D architectural rendering cost?
Exterior renderings start at €450 to €900 per view and interior renderings at €350 to €700 per view, excluding VAT. A 15 to 30 second architectural animation starts at €1,000. Every project is quoted individually with a clear scope and schedule.
Do you create architectural animations and walkthroughs?
Yes. I produce walkthroughs, flythroughs and short architectural films for sales suites, competitions, websites and planning applications. Animations can reuse the same 3D model as the still images for a consistent visual language.
Can you work from Revit, ArchiCAD, SketchUp or CAD files?
Yes. I work from PDF, DWG, DXF, Revit, ArchiCAD, SketchUp and IFC files. Existing models can be cleaned, completed or optimized for rendering, real-time and animation.
Do you render exteriors, interiors and aerial views?
Yes. The studio produces exterior renderings, interior renderings, aerial views, master plans, floor plans and architectural animations. Each image is modeled to scale and composed for its final use.
Which formats do you deliver?
Stills are delivered in JPEG, PNG or TIFF, in HD or 4K. Animations are delivered in MP4 or ProRes. Web and print versions, source files and layered files are available on request.
Do you work with international clients and under NDA?
Yes. I work remotely with architects, developers and agencies in Europe and worldwide. Confidential projects are handled under NDA with secure file transfers and local storage.
What files do you need to start?
Plans, sections, elevations, site photos, material references and the intended use. PDF, DWG, Revit, SketchUp or IFC are accepted.
Can you work from photos only?
Yes, for existing spaces. Photos can support an interior visualization or a renovation study when plans are not available.
Related services & pages
- Infographiste 3D immobilier
- Exterior 3D renderings
- Interior 3D renderings
- 3D master plans
- Architectural animation
- 3D modeling for architecture
- Architectural visualization
- 3D perspective pricing
- 3D animation pricing
Un projet ? Devis gratuit sous 12 h.
Demander un devis · contact@3dfreelance.fr · +33 7 56 999 070